Building setting out is where your drawings begin to take shape on the ground. Before excavation starts, the building’s position, dimensions and levels must be established correctly. At SISAL Engineering and Construction, we undertake setting out, foundation works and full building construction, helping clients move from approved drawings to a completed building.
A mistake at the beginning can affect everything that follows. Walls may fall in the wrong positions, rooms may lose space, and drainage levels may become difficult to achieve. However, careful checks before excavation can identify problems while corrections are still manageable.
What is Building Setting Out?
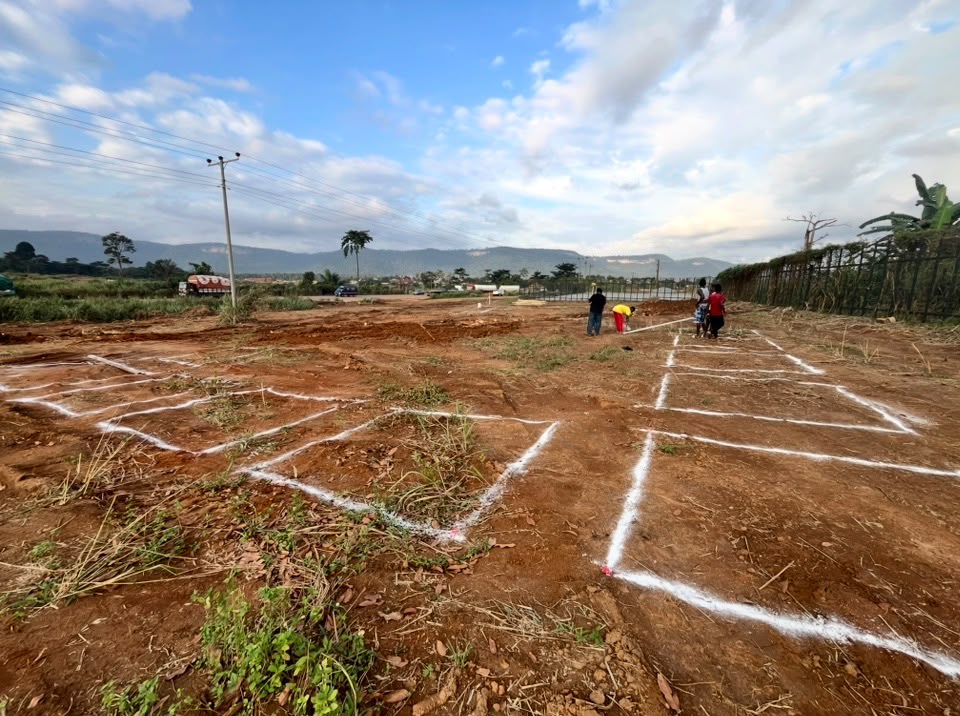
Building setting out transfers the positions and dimensions on construction drawings onto the site. It establishes where foundations, columns and walls should stand in relation to the plot and agreed reference points. The work involves more than marking lines on the ground. It also requires checks on orientation, building offsets, structural grid lines and levels. A grid line is a reference line used to position structural elements.
A benchmark is a stable reference point used to check heights. For example, a wall center line is different from the finished face of that wall. Confusing the two can shift the layout or reduce usable room space. Therefore, the setting-out team must understand exactly what each drawing dimension represents.
Common building setting out problems and how we handle them
1. Positioning the building from an unreliable boundary
An existing fence or neighbouring wall may not match the verified plot boundary. If it becomes the starting point without checks, the building can be positioned incorrectly. This can affect access, required setbacks and the use of the remaining land.
Our approach: We check the proposed layout against the relevant site information and approved drawings. Where boundaries are unclear or disputed, we seek verification from the appropriate surveying professional before fixing the building position. We do not treat a convenient fence line as proof of a legal boundary.
2. Working from conflicting or outdated drawings
Architectural and structural drawings must agree on the positions of walls, columns and foundations. Otherwise, a column may obstruct an opening or a foundation may be marked in the wrong location.
Our approach: We review the current drawing revisions before work starts. We compare the architectural layout with the structural information and resolve discrepancies with the responsible designer. As a result, the site team works from an agreed layout instead of making unsupported adjustments during construction. Preparing to build? Explore our architectural design and working drawings services to see how we develop the drawings needed for construction.
3. Incorrect dimensions and corners that are out of square
Small measurement errors can accumulate across a building. A layout may appear straight while its corners or room dimensions differ from the drawings. Consequently, later finishes, roofing and fittings can become more difficult and expensive.
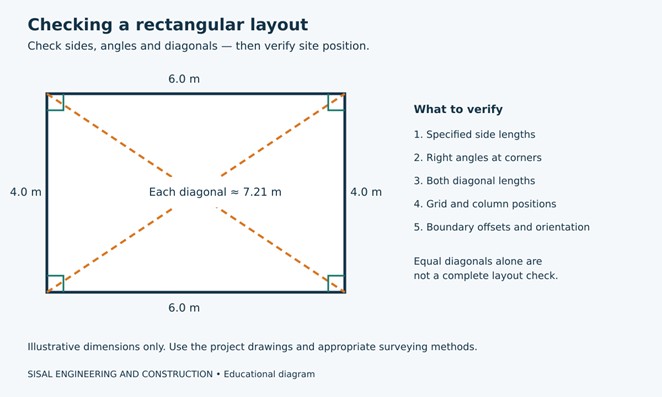
Our approach: We check overall dimensions, intermediate grid positions and angles. For rectangular sections, diagonal measurements provide an additional check alongside side lengths and right angles. Equal diagonals alone do not prove that a layout is correct. We also confirm the building’s position and orientation against its reference points.
4. Losing reference points during excavation
Excavators, material deliveries and site movement can disturb pegs and surface markings. If the original references disappear, workers may struggle to recover the correct wall and column lines.
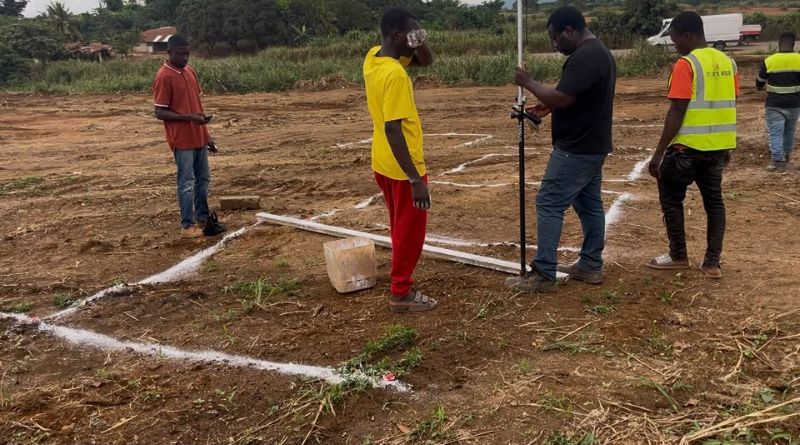
Our approach: We establish protected reference points and, where appropriate, offset profiles outside the excavation area. These reference points are then used to recheck the layout after digging. While surface markings guide the daily work, they do not replace reliable survey control
5. Choosing floor levels without considering drainage
A floor level selected without checking surrounding ground and drainage can create problems at entrances, external paving and service connections. Raising the floor arbitrarily can also introduce awkward steps and unnecessary fill.
Our approach: We establish a level reference and check the proposed floor level against the design, site slopes and drainage arrangement. Where information conflicts, we resolve it before foundation work proceeds. This helps coordinate the building with its surroundings rather than leaving drainage decisions until the end.
From setting out to foundation excavation
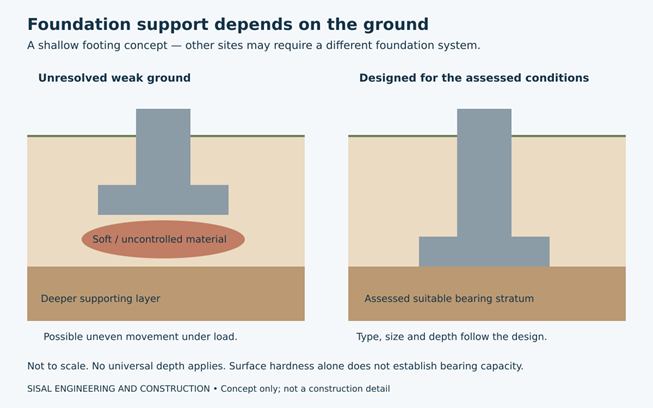
Once the layout is checked, excavation exposes the ground that will support the foundations. This is an important stage because surface appearance cannot confirm what lies below. Soft pockets, organic material, uncontrolled fill and groundwater may become evident as work progresses. Therefore, foundation construction should follow the site investigation and structural design, with unexpected conditions referred for review.
At SISAL, we coordinate excavation with the specified foundation positions and levels. Should the exposed ground differ from the design assumptions, the affected work is paused to arrange a necessary technical review. Our team strictly avoids simply pouring concrete over an unresolved ground problem.
Why there is no single correct foundation depth
A foundation depth suitable for one building may be unsuitable for another. The appropriate solution depends on ground conditions, building loads, groundwater and other site influences. Increasing depth alone does not automatically make a foundation suitable. To understand the risks further, read our article on how loose soil and unsuitable fill can cause building cracks.
Similarly, soil that feels hard at the surface is not proof of adequate bearing capacity. The foundation type and dimensions must follow a site-specific assessment and design.
Foundation construction: what needs checking before concrete
Foundation work brings together excavation, reinforcement, formwork and concrete. Each element must match the design, and the team needs to check important details before concrete hides them.
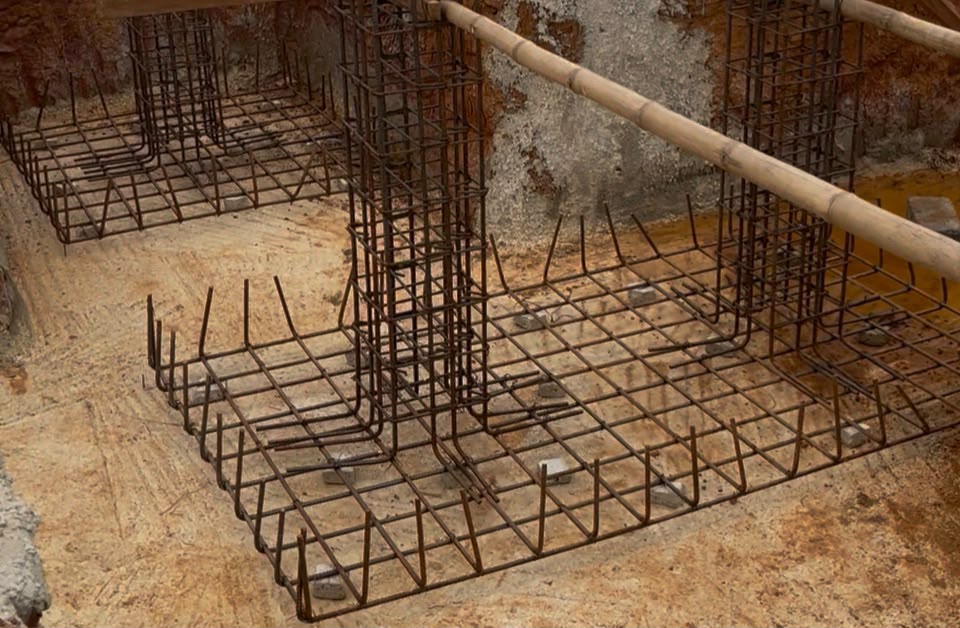
For reinforced foundations, we check the specified reinforcement size, spacing, anchorage, laps and concrete cover. We also check column starter positions and the support needed to keep reinforcement in place during concrete placement.
Next, we check excavation dimensions, formation levels and the condition of the base. Water, loose material or disturbed ground require appropriate attention before work continues. Concrete placement, compaction and curing must also follow the project specification.
These checks help reduce avoidable errors. However, a photograph of reinforcement alone cannot confirm concrete cover, bar sizes or compliance with the structural design.
For further reading, the NHBC foundation best-practice guide explains the importance of site conditions and foundation workmanship. This is a UK technical reference; project requirements in Ghana must follow the applicable local approvals and design specifications.
From foundations to full building construction
Our work continues beyond the foundation stage. SISAL Engineering and Construction undertakes the building works needed to carry the project forward, within the agreed scope and in accordance with the construction drawings.
Substructure, filling and ground floor preparation
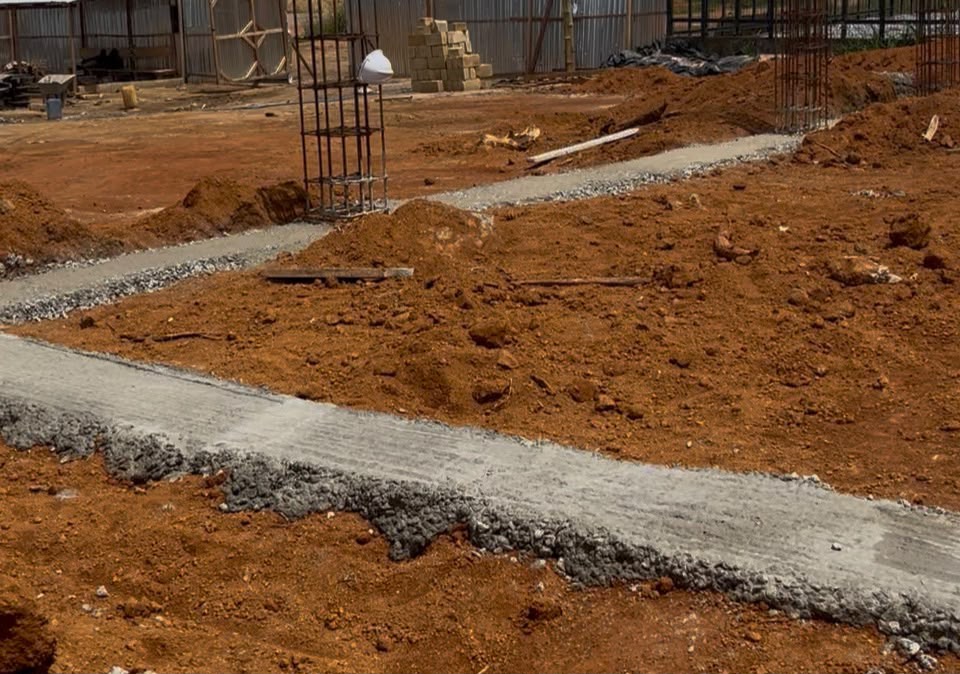
After the relevant foundation stages, we progress the substructure and coordinate below-floor services. Where the design uses a ground-bearing floor, suitable fill and controlled compaction matter. Organic soil and mixed site waste are not substitutes for specified fill.
We also coordinate damp protection and drainage details with the floor construction. Services should be planned before the slab is cast, reducing the need for later cutting and rework.
Walls, columns, beams and roof construction
As the building rises, alignment and level checks remain essential. We check wall positions, openings and structural elements against the drawings. In addition, we coordinate the sequence of work so that one trade does not undermine another.
Structural changes, loading and removal of temporary supports require the appropriate technical direction. Progress should follow the construction requirements, not simply the appearance of finished concrete.
Services, finishes and handover
We coordinate plumbing, electrical and other specified building services with the structure and finishes. Then we progress the agreed finishing works, inspections and snag corrections towards handover.
The purpose is to carry the original design intent through each stage. Good building setting out provides the starting point, while consistent construction control helps protect the result. Discover our building construction services and how we undertake projects from foundation works through to completion and handover.
What should you prepare before construction starts?
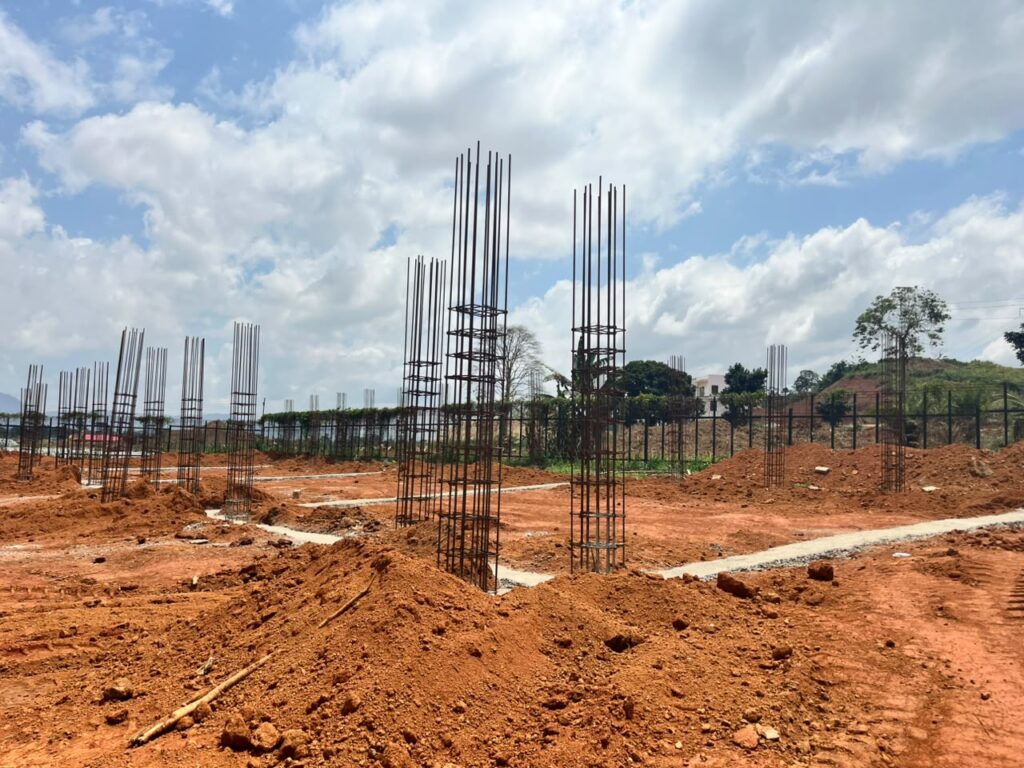
Before mobilising a contractor, bring together the available site and project information. Useful documents include the site plan, architectural drawings, structural drawings, relevant approvals and any ground investigation information.
Also, discuss your intended use, budget, preferred scope and programme. If you already have work on site, explain what has been completed and provide records where available. This helps the team identify what needs checking before continuing.
Frequently asked questions
Can setting out be done from an architectural floor plan alone?
A floor plan describes the spaces, but it may not provide all the site, structural and level information needed. We review the available drawings and identify missing information before setting out the work.
The affected work should stop while the team measures the discrepancy and reviews the drawings. The solution depends on the error and the stage reached. Foundations or columns should not be moved casually to hide the problem.
What happens if a setting-out error is discovered after excavation?
The affected work should stop while the team measures the discrepancy and reviews the drawings. The solution depends on the error and the stage reached. Foundations or columns should not be moved casually to hide the problem.
What is the cost of setting out and foundation construction in Ghana?
The cost depends on the building size, layout, access, available information and scope of work. Foundation costs also depend on the ground conditions and structural design. SISAL prepares a project-specific quotation after reviewing the relevant information and site requirements.
Can SISAL take a project from setting out to completion?
Yes. We undertake building setting out, foundation works and full construction. We agree the scope with you and coordinate the work from the early site stages through the remaining building works and handover.
Plan your building project with SISAL
A well-built project starts with the right position, the right levels and a foundation suited to its site. At SISAL Engineering and Construction, we bring these stages together with the construction work that follows.
Planning a new building or continuing an existing project? Visit our Contact page to discuss your drawings, site conditions and construction requirements with SISAL.

Engr. Abdul Fatau Moro is an IET Ghana-certified civil engineering professional with practical experience in structural design, construction supervision, project management, building construction, drainage and wastewater-management systems, retaining structures and other civil engineering works.
More about the author →